

The Best Dual Occupancy Designs in Melbourne (From Real Completed Homes)
There’s no single “best” dual occupancy design the right one depends entirely on your block. But a handful of layouts consistently outperform the rest across Melbourne’s established suburbs, and knowing what they look like before you brief a builder makes every conversation after that faster and more useful.
The Main Dual Occupancy Design Types in Melbourne
Side-by-side duplexes Each dwelling gets its own street frontage and driveway, sitting alongside the other behind a shared central wall. This suits wider blocks typically at least 15 metres of frontage and works well when both dwellings need equal street presence, whether that’s two owner-occupiers, a multi-generational family, or an owner plus a rental.
Front-to-back dual occupancy One dwelling sits behind the other, connected by a shared driveway or right-of-way. This suits narrower but deeper blocks where frontage is limited, and it’s a common configuration on standard suburban lots that wouldn’t otherwise support two street-facing homes.
Corner block developments A corner block lets each dwelling front a different street, which removes a lot of the design compromises the two layouts above have to work around no shared driveway, and each home reads as a standalone property from its own street.
What Makes a Dual Occupancy Design Actually Good
The best dual occupancy designs share a handful of details that aren’t always obvious from a floor plan on paper:
- Acoustic separation at the shared wall or boundary — this is where cheaper designs cut corners, and it’s the difference between two households living comfortably and constant noise complaints
- Independent entries — neither household should feel like they’re walking through the other’s space to reach their own front door
- Private, separated outdoor space — overlooking and shared sightlines between the two dwellings’ outdoor areas are one of the most common neighbour disputes on dual occupancy sites
- Genuine dual living flexibility — a well-designed dual occupancy works equally well as two long-term homes, an owner-occupier plus rental income, or a dual occupancy development intended for resale as two separate titles
These aren’t just liveability details they’re also assessed directly under Victoria’s Clause 55 design standards, which is the planning framework every dual occupancy application in the state is measured against. See the Victorian Government’s residential development guidance for the full standards.
Real Completed Dual Occupancy Designs in Melbourne

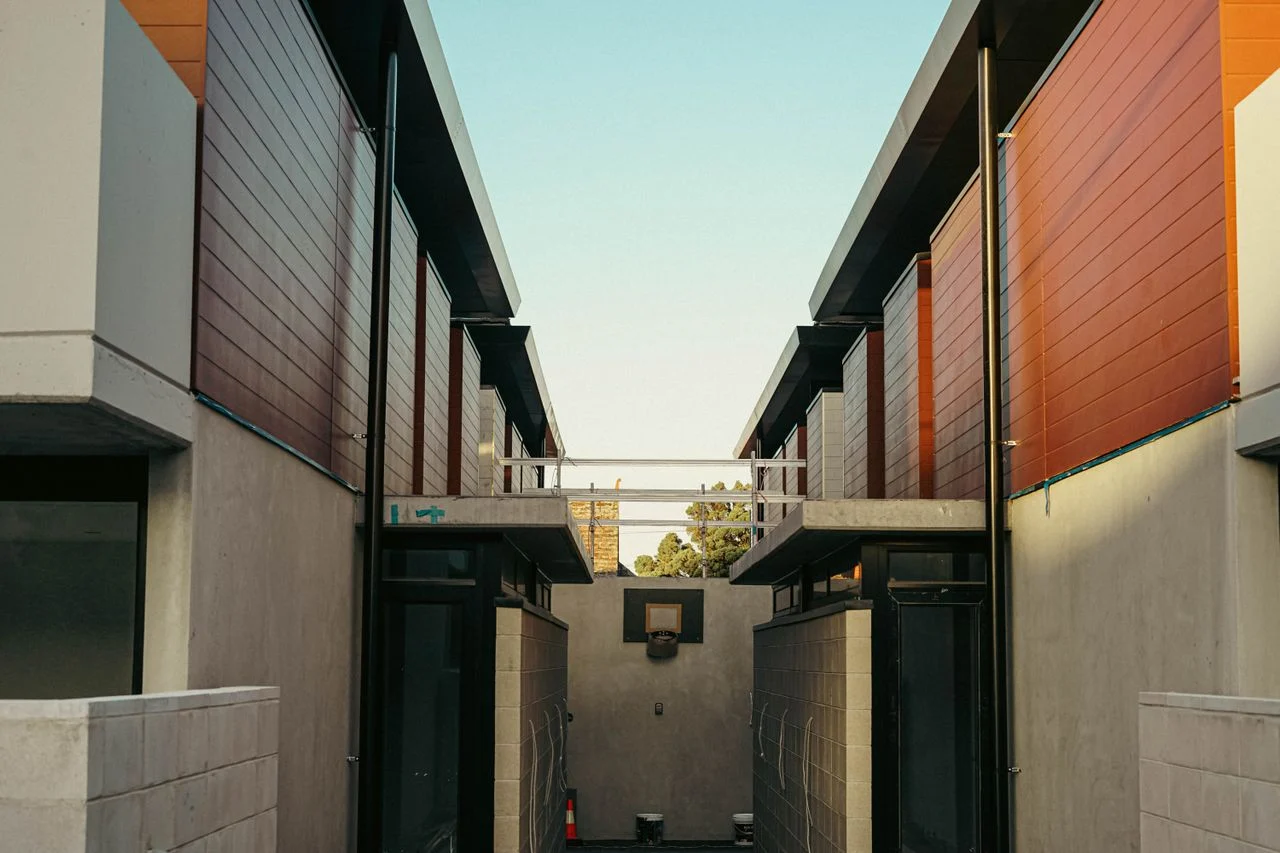
Renders only tell you so much. Our completed dual occupancy project in Bentleigh shows a side-by-side design finished in face-brick render with a clean roofline built around the block rather than adapted from a generic plan. Browse our full gallery to see a wider range of completed dual occupancy and duplex designs before you settle on a direction.
Can You Visit a Dual Occupancy Display Home in Melbourne?
Most large volume builders run permanent display home centres, but that’s not how boutique and mid-size builders including Ardmillian typically work, since our designs are built around individual blocks rather than a fixed range. That doesn’t mean you can’t see one in person: the most reliable way to judge a builder’s design and build quality is to arrange a viewing of a completed home directly. Any builder confident in their work should welcome this.
Get in touch to arrange a viewing of a completed dual occupancy project
Best Dual Occupancy Design FAQs
What’s the best dual occupancy design for a narrow block?
A front-to-back layout usually works best on narrow, deep blocks. It avoids the wider frontage a side-by-side design needs.
Can I visit a dual occupancy display home in Melbourne?
Most boutique builders don’t run permanent display centres arrange a direct viewing of a completed project instead. This is the most reliable way to judge design and build quality in person.
What’s the difference between a side-by-side and front-to-back dual occupancy design?
Side-by-side places both dwellings next to each other, each with its own street frontage. Front-to-back places one behind the other, sharing a driveway better suited to narrower blocks.
Do dual occupancy designs need separate outdoor space for each dwelling?
Yes. Victoria’s Clause 55 standards assess private open space and protection from overlooking for each dwelling individually.
Should both dwellings in a dual occupancy look identical?
No, and many councils actively discourage it. Neighbourhood character requirements under Clause 55 often favour varied facades over a mirrored, obviously “matching pair” look.
Can a dual occupancy be single storey?
Yes. Single-storey suits larger blocks or council overlays with height restrictions, while double storey is more common on standard-sized blocks to preserve outdoor space.
How many bedrooms can each dwelling in a dual occupancy have?
There’s no fixed limit. it depends on your block size and floor plan. Three and four-bedroom configurations are the most common for owner-occupier or family rental use.
What’s the best dual occupancy design for a corner block?
Corner blocks suit designs where each dwelling fronts a different street. This removes the need for a shared driveway and gives both homes independent street presence.
Is a dual occupancy the same as a granny flat?
No. A granny flat (small secondary dwelling) is typically smaller, subject to different planning rules, and can’t usually be subdivided onto its own title. A dual occupancy is two full, independent dwellings that generally can be.
Once you’ve found a design direction you like, here’s how to choose the right builder to build it
Get In Touch with Us
Contact us today for a free consultation and expert advice.
Start Your Dream Home Journey
Ready to build your dream home? Contact us today for a complimentary consultation and let's bring your vision to life.
Contact Information
-
Phone 03 9757 8160
-
Email info@ardmillian.com.au
-
Location
Melbourne, Australia
Office Hours:
Monday - Friday: 9:00 AM - 5:00 PM
Saturday: Closed
Sunday: Closed
Request a Quote
By submitting this form, you agree to be contacted about your project. We respect your privacy.