

What to Look for in Dual Occ Builders in Melbourne Before You Sign Anything
If you’ve been searching for dual occ builders in Melbourne you’ve probably noticed every builder says the same things. Experienced team. End-to-end service. Quality builds. None of it helps you figure out who to actually trust.
There’s a real difference between builders who specialise in dual occupancy and those who occasionally take one on. Here’s how to spot it before you commit.
What Makes a Dual Occupancy Home Builder Different?
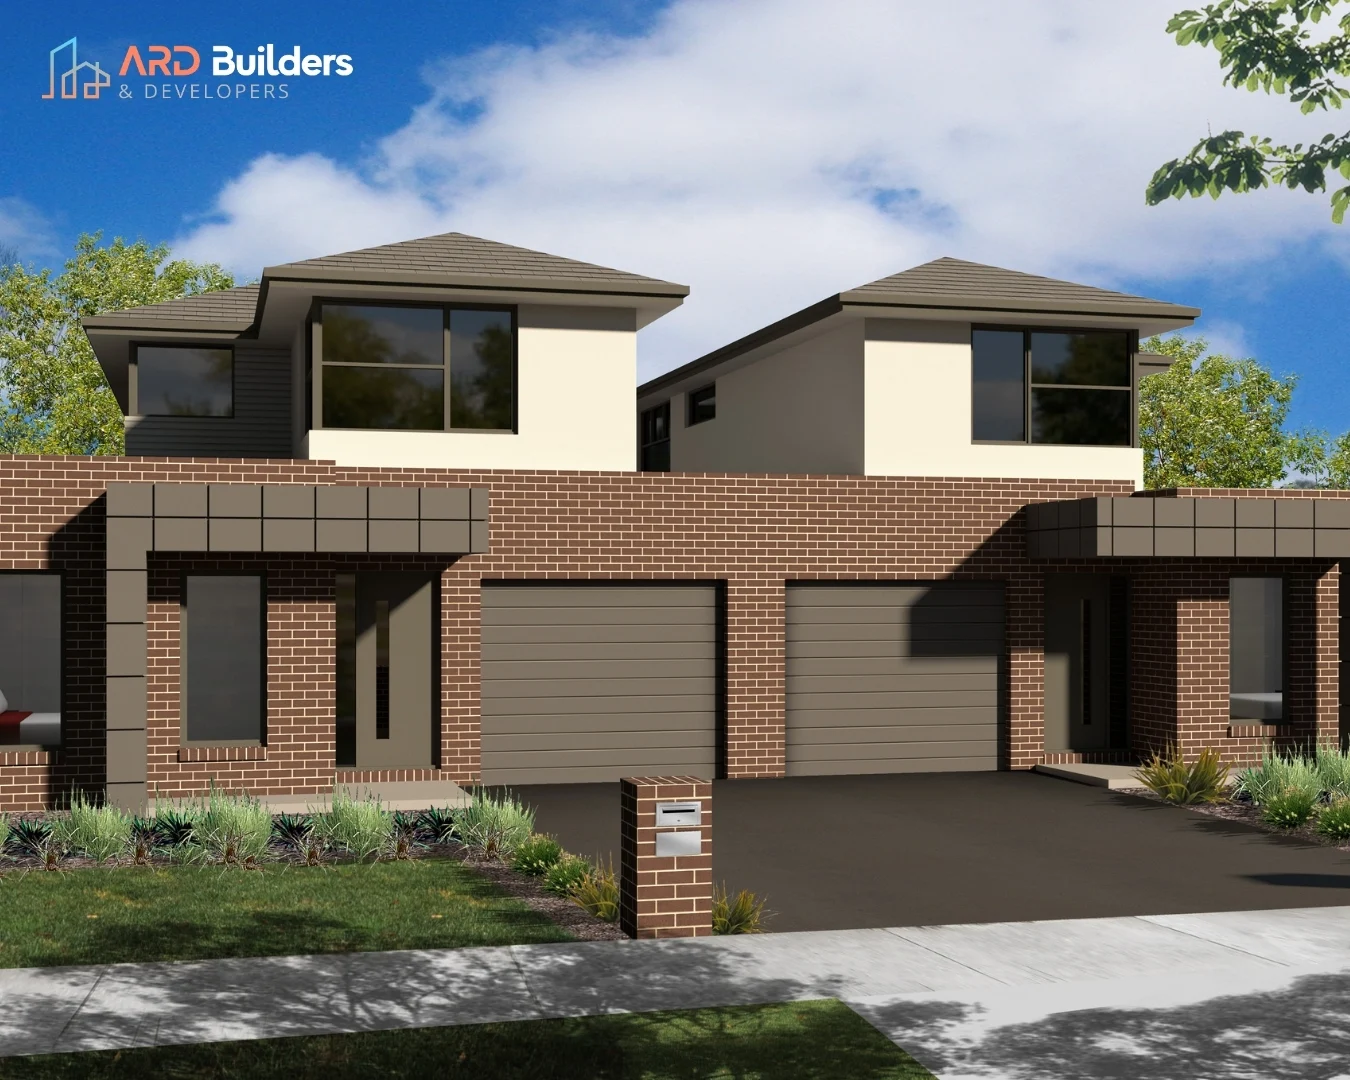
A general builder constructs what they’re given. A dual occ specialist understands what needs to happen before the plans are drawn: site feasibility, zoning, ResCode compliance, council requirements, party walls, and whether subdivision is viable on your block.
If your builder isn’t across the planning side, you’re coordinating multiple parties yourself. That’s how timelines blow out and variations appear mid-build.
Check Their Dual Occ Track Record Not Just Their General Portfolio
General building experience and dual occupancy experience are not the same thing.
When assessing any builder:
- Ask to see completed dual occ projects not renders, not townhouse listings. Actual finished homes
- Look for variety side-by-side duplexes, front-to-back configurations, corner block developments
- Check Google reviews specifically for dual occupancy or multi-dwelling mentions
- Ask to visit a completed project confident builders welcome this

Ardmillian’s completed dual occupancy in Bentleigh shows what end-to-end delivery looks like in practice.
Do They Handle Planning and Permits, or Does That Fall to You?
This is the question most people forget and the most expensive oversight.
Some builders quote construction only. Planning is your problem. Others manage everything under one roof: feasibility, planning permit, ResCode documentation, council submission, building permit, and construction.
What changed in Victoria’s planning system
Victoria’s dual occupancy planning rules changed significantly in 2025:
| Update | Date | Effect |
|---|---|---|
| Townhouse and Low-Rise Code (Clause 55) | March 2025 | Standardised requirements across all Victorian councils |
| Amendment VC288 VicSmart expansion | October 2025 | Eligible dual occ applications: 10-business-day permit decision |
The VicSmart pathway removes public notification and third-party appeal rights for eligible applications vs the standard 60-day process. But it only applies when the application fully meets all Clause 55 standards upfront. An incomplete submission loses those benefits immediately. Sites with Heritage, Environmental Significance, or Special Building Overlays may not qualify at all.
Read the official Victorian Government announcement on VC288 for the full detail.
Ardmillian manages the full town planning process from permit application through to council approval as part of every dual occ project.
Know Your Block’s Zoning Before Any Builder Draws a Line
Your zone determines what’s achievable before design begins. A good builder raises this in the first conversation.
General Residential Zone (GRZ) covers most established Melbourne suburbs. Broadly supports dual occupancy subject to Clause 55 compliance.
Neighbourhood Residential Zone (NRZ) maximum two dwellings per lot. Stricter character requirements. Applied widely by Boroondara, Bayside, and Stonnington councils.
Overlays can override zone permissions entirely:
- Heritage Overlay additional design requirements, excludes VicSmart eligibility
- Vegetation Protection Overlay restricts building where trees are present
- Flood Overlays affect floor levels, may require Melbourne Water referrals
Minimum lot sizes broadly range from 500–600 sqm. Side-by-side configurations typically need at least 15 metres of frontage. Both vary by council schedule; your site needs a specific assessment.
The right order is always: feasibility → design → planning application. Any builder who skips feasibility is adding risk from day one.
One Contract or Multiple? Ask Before You Sign
| Arrangement | Risk |
|---|---|
| Separate design, planning, construction contracts | Multiple blame points, gaps between parties |
| Single design-and-construct contract | One team accountable start to finish |
Misalignments between what was designed and what can be built typically surface mid-construction when changes are expensive. Ardmillian operates under a single contract covering design, planning, and construction one team, one point of contact, no gaps.
8 Questions to Ask Any Dual Occ Builder
- How many dual occupancy projects have you completed in Melbourne specifically?
- Do you manage town planning and permits, or is that a separate engagement?
- Will I have one point of contact from feasibility through to handover?
- Have you built in my council area before?
- Can I view a completed dual occ project in person or fully documented?
- Does your quote include design and planning, or construction only?
- What happens if my application gets a Request for Further Information from the council?
- Can you run a site feasibility before I commit to a contract?
Ready to Talk Through Your Block?
At Ardmillian, we manage duplex and dual occupancy projects across Melbourne end-to-end design, town planning, and construction under one contract, with the director personally managing every project.
If you own a block and want to know what it can support, that’s where we start.
Get In Touch with Us
Contact us today for a free consultation and expert advice.
FAQs about Dual Occ Builders
A dual occupancy home builder specialises in constructing two dwellings on a single residential block managing design, town planning permits, ResCode compliance, and construction. Unlike a general builder, a dual occ specialist handles the full regulatory process, not just the build.
A duplex is two attached dwellings sharing a wall, typically on one title. Dual occupancy is the broader planning term that covers both attached and detached two-dwelling developments on a single lot, either of which can be subdivided into separate titles subject to council approval.
Yes. Most dual occupancy projects in Melbourne require a planning permit under your council’s planning scheme. Since 16 October 2025, eligible applications can be fast-tracked through the VicSmart pathway under Amendment VC288, with a 10-business-day decision timeframe but only when the application fully meets Clause 55 standards and the site is free from restricting overlays such as heritage, bushfire, or flood controls.
Minimum lot sizes broadly range from 500–600 sqm depending on council and zone. Side-by-side dual occupancy designs typically require a minimum frontage of around 15 metres. Front-to-back configurations can work on narrower but deeper blocks. The specific requirements depend on your zone, council schedule, and any overlays on your site.
A typical dual occupancy project in Melbourne takes 18 to 24 months from initial feasibility through to handover. Council assessment is usually the biggest variable; a well-prepared application under the VicSmart pathway can reduce permit waiting time significantly for eligible sites.
Yes, and it’s one of the most common reasons people build dual occupancy. Good design matters here acoustic separation, independent entries, and separate outdoor areas make a significant difference to how well the arrangement works day-to-day.
In most cases, yes. Subdivision allows each dwelling to be sold or held independently. It’s applied for as part of the planning process and should be included in your project scope from the start if separate titles are part of your goal.
Start Your Dream Home Journey
Ready to build your dream home? Contact us today for a complimentary consultation and let's bring your vision to life.
Contact Information
-
Phone 03 9757 8160
-
Email info@ardmillian.com.au
-
Location
Melbourne, Australia
Office Hours:
Monday - Friday: 9:00 AM - 5:00 PM
Saturday: Closed
Sunday: Closed
Request a Quote
By submitting this form, you agree to be contacted about your project. We respect your privacy.