

Does My Block Suit a Side by Side Dual Occupancy Design in Melbourne?
Side by side dual occupancy is the configuration most Melbourne landowners picture when they think about building two homes on one block. Two dwellings, each with its own street frontage, separate entry, private outdoor space, and individual driveway. It’s the most marketable dual occ layout and also the one most constrained by block dimensions.
If you’re considering a side-by-side townhouse or duplex design in Melbourne, here’s what you need to know before you engage a builder or commission a single plan.
What Is a Side by Side Dual Occupancy Design?
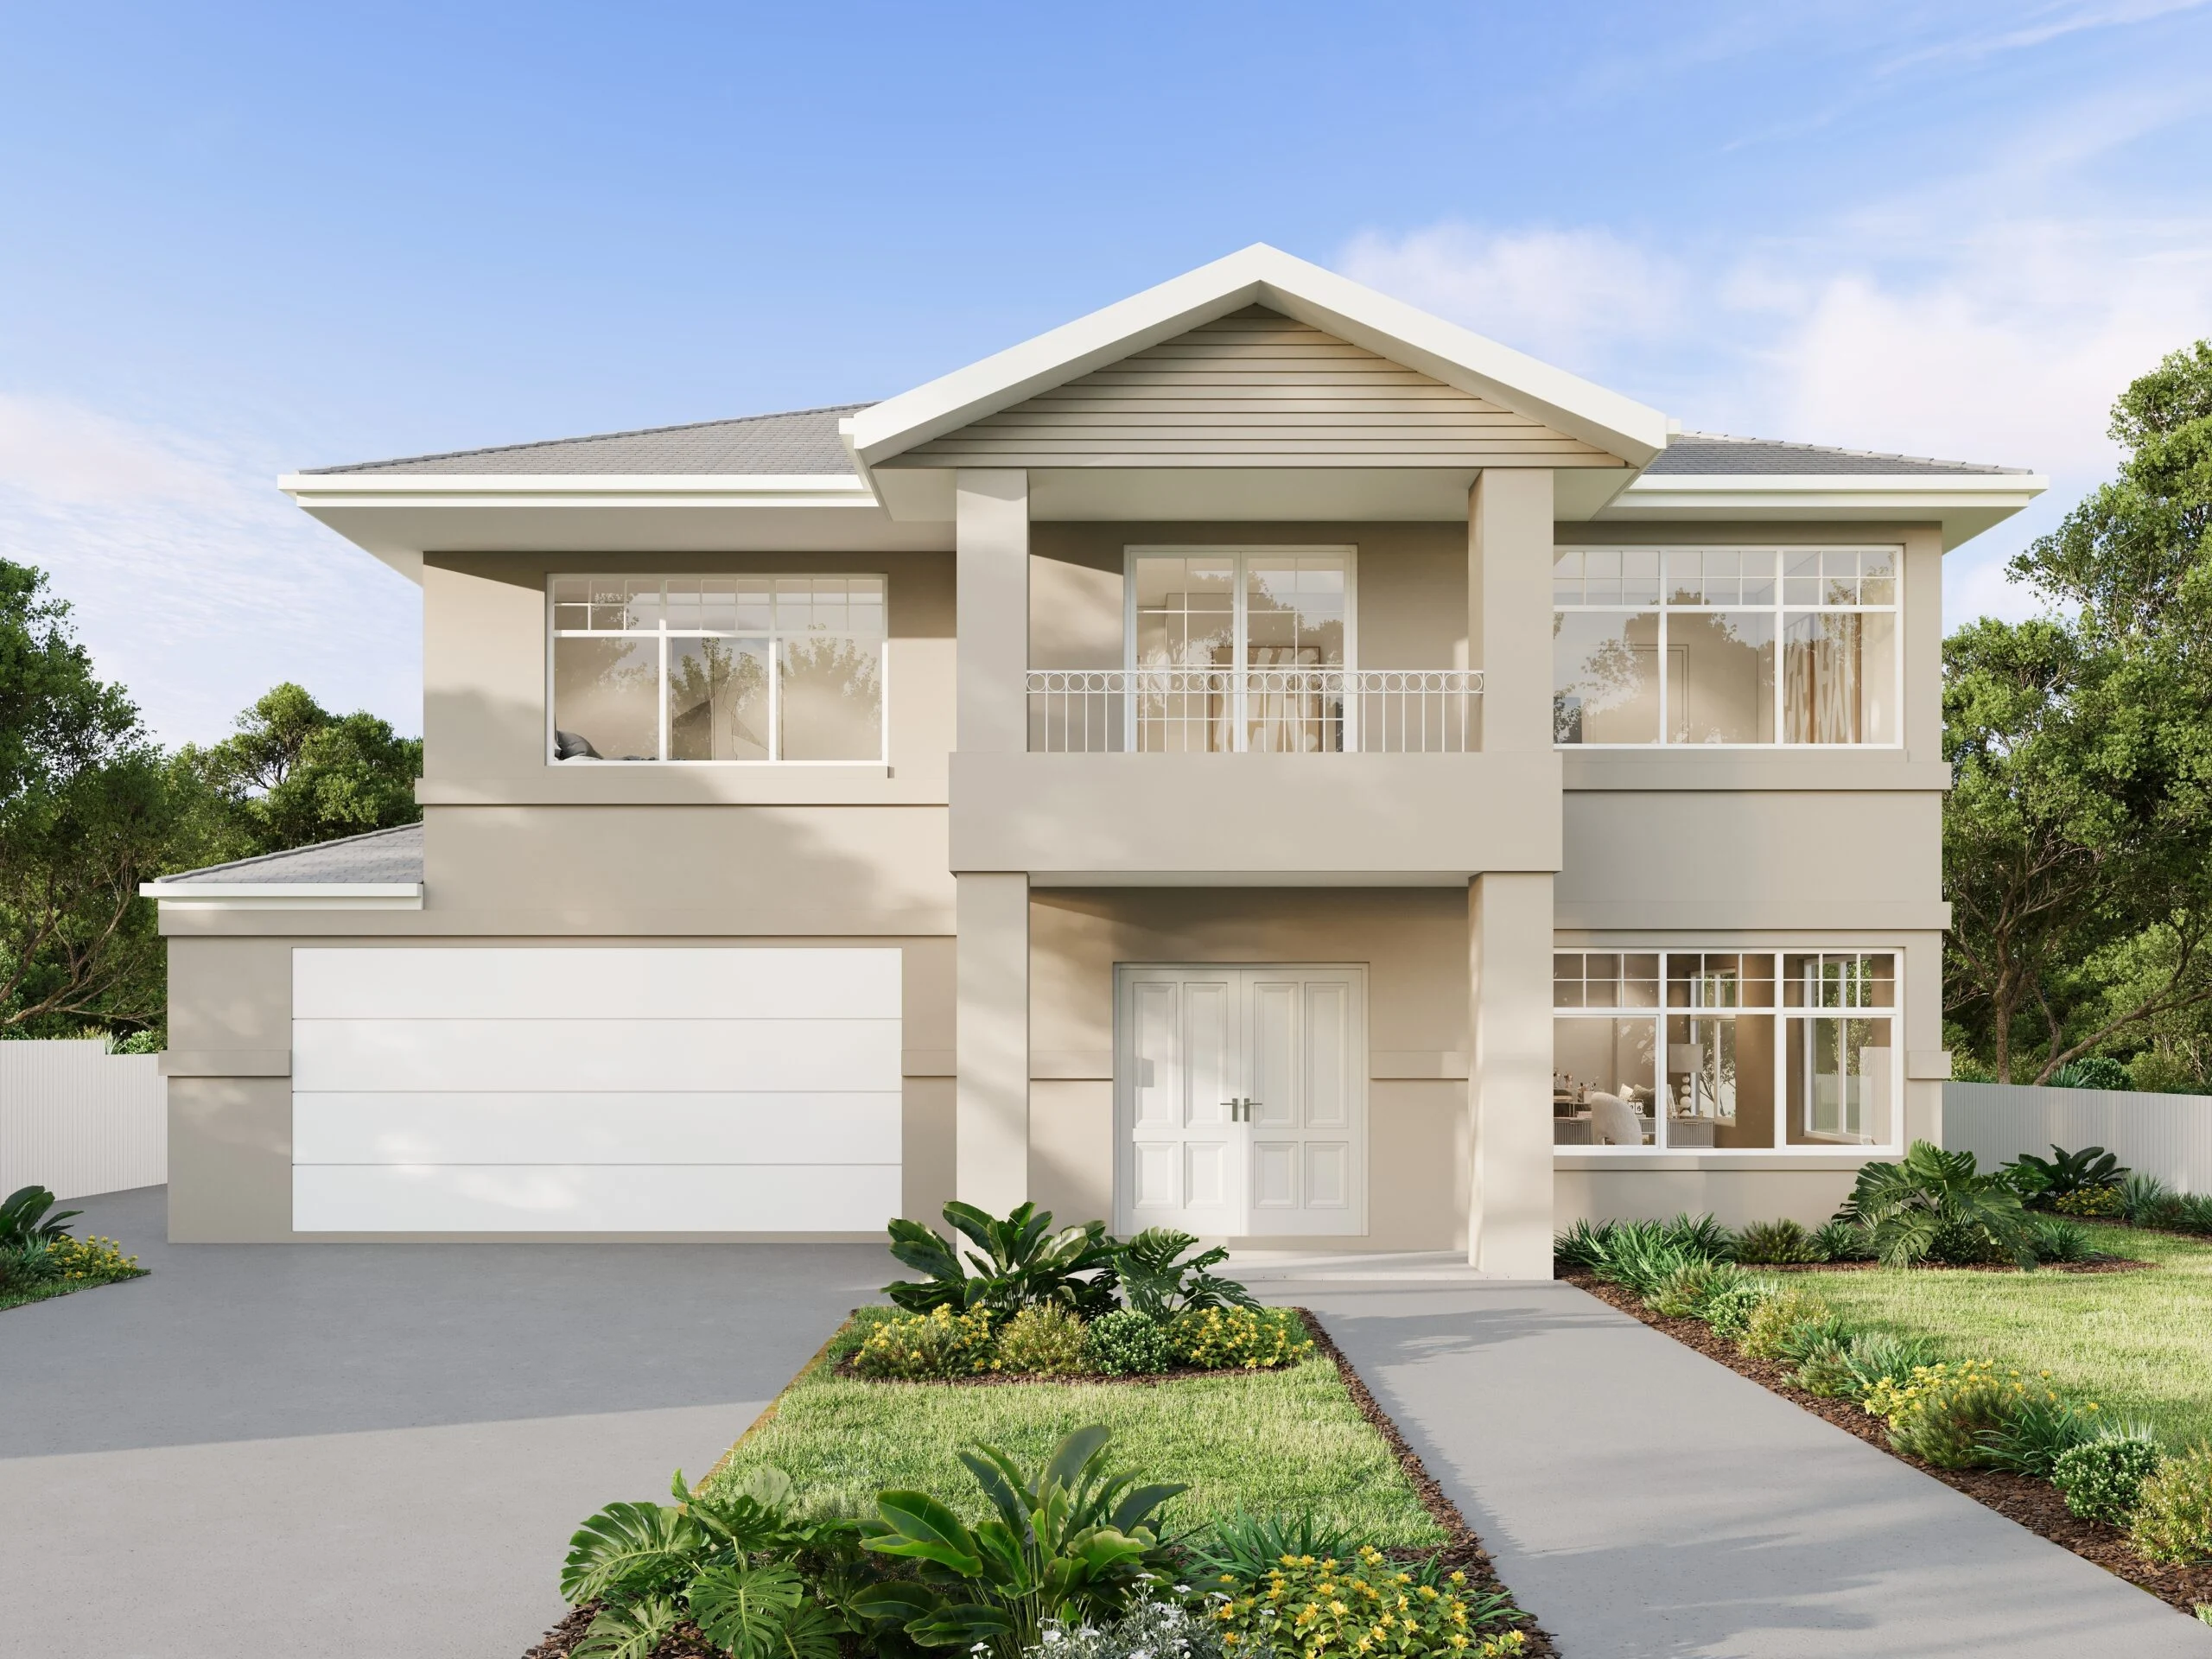
A side-by-side dual occupancy, also called a side-by-side duplex or side-by-side townhouse, places two dwellings horizontally across the width of a block, sharing a central party wall. Each home has:
- Its own street address and front entrance
- A private outdoor area to the rear
- Separate driveways and parking
- Independent services: gas, water, electricity
This is distinct from a front-to-back configuration, where one dwelling sits behind the other on a shared driveway, and a corner block development, where each dwelling accesses a different street entirely.
Of the three layouts, side by side offers the strongest street appeal and the clearest sense of separation between dwellings which is why it consistently attracts stronger buyer and rental interest.
Does Your Block Suit a Side by Side Design?
This is the question that determines everything. Side by side dual occupancy is the most block-specific layout and the one most commonly attempted on sites that can’t support it cleanly.
Frontage
As a general guide, a minimum 15 metres of street frontage is the standard starting point for side by side dual occupancy in Melbourne. This gives each dwelling approximately 7.5 metres of width enough for a liveable, marketable floor plan with a garage and entry.
It’s possible to work with a 12 metre frontage in certain councils and with specific design approaches, but the tighter the frontage, the more constrained the internal layout and the harder it becomes to satisfy car parking and setback requirements simultaneously.
Anything under 12 metres will almost certainly push you toward a front-to-back configuration instead.
Depth
Frontage gets the attention, but depth is equally critical. You need sufficient usable depth after front and rear setbacks to fit two functional dwellings with adequate private open space. As a practical benchmark, 20–30 metres of usable depth (after setbacks are applied) gives you the room to deliver a 3-bedroom layout with real liveability in each dwelling.
Shorter blocks can work if you go double storey building up rather than out to achieve the floor area you need.
Block Shape and Orientation
Rectangular blocks suit side by side designs best. Irregular shapes, tapered lots, or blocks with significant slope introduce complications particularly around equal private open space and drainage that affect both planning approval and construction.
North-facing backyards are a significant advantage. They improve natural light into living areas, support passive solar performance, and are a genuine selling point when it comes time to rent or sell.
What the Design Actually Needs to Get Approved
Getting a side by side dual occupancy through council in Melbourne requires compliance with Victoria’s Clause 55 (the Townhouse and Low-Rise Code, which has applied statewide since March 2025). Meeting these standards isn’t optional and it’s where under-prepared designs fail.
Key design requirements under Clause 55
Street setback Under the updated code, the required setback is calculated from the lesser setback of the adjoining properties. The previous 9 metre standard has been reduced to 6 metres in many situations, freeing up more usable building area.
Site coverage The proportion of your block that can be covered by buildings. Increases to allowable site coverage under the 2025 reforms have improved viability on tighter sites, but must be balanced against mandatory garden area and permeability requirements.
Private open space Each dwelling must have a usable private outdoor area that meets minimum size and dimension requirements. In a side by side design this typically sits at the rear of each dwelling. Getting this right is non-negotiable for approval.
Overlooking Window placement must not create direct overlooking into a neighbour’s habitable rooms or private open space. In a side by side design, this most commonly affects upper floor windows on the boundary-side elevation and requires careful attention in design.
Car parking Most Melbourne councils require one car space per one or two bedroom dwelling, two per three or more bedrooms. Driveway and crossover placement also needs to satisfy council requirements for sight lines and separation.
Party wall The shared wall between the two dwellings must meet acoustic performance standards. Proper acoustic separation between the dwellings is a livability requirement and affects construction specification.
For sites without restricting overlays, eligible applications can now use the VicSmart fast-track pathway introduced under Amendment VC288 on 16 October 2025 with a statutory 10-business-day permit decision timeframe, provided the application fully meets all Clause 55 standards. Heritage, Environmental Significance, and Special Building Overlays disqualify a site from this pathway.
Side by Side vs Other Dual Occ Configurations
Not every block suits a side by side design. Understanding the alternatives helps you assess what your site can actually support.
| Configuration | Best for | Key advantage | Key constraint |
|---|---|---|---|
| Side by side | Wider blocks, 15m+ frontage | Street appeal, separate frontages, stronger resale | Requires sufficient width |
| Front to back | Deeper, narrower blocks | Works on 10–12m frontage | Rear dwelling has less street presence |
| Corner block | Corner sites with dual street access | Maximum separation, each dwelling its own street address | Requires corner positioning |
If your block is 15 metres wide or more, side by side is typically the configuration that delivers the best outcome both in planning approval probability and in the long-term value of each dwelling.
If your block is narrower, a well-designed front-to-back layout on the same site can still perform well. The configuration choice should follow the site, not the other way around.
What Good Side by Side Townhouse Design Looks Like
Beyond satisfying council requirements, the design decisions that separate a functional side by side dual occ from one that genuinely performs as a home to live in and an asset to hold or sell come down to a few consistent factors.
Equal amenity for both dwellings. Each home should receive natural light into primary living areas. A design where one dwelling gets all the northern aspect and the other faces south is a planning and liveability problem that a good builder addresses at concept stage.
Acoustic separation. The party wall is shared. Acoustic insulation isn’t just about comfort it directly affects how desirable each dwelling is to tenants and buyers. Specify it properly.
Distinct street presence. Even with a shared wall, the two dwellings should read as individual homes from the street. Facade variation, separate entries with defined paths, individual letterboxes, and independent garage doors all contribute to this.
Usable outdoor space. Private open space at the rear of each dwelling should be genuinely functional, not a leftover area squeezed between a garage and a boundary fence. Orientation, access from living areas, and reasonable dimensions matter.
Parking that doesn’t dominate. Two driveways on a 15 metre frontage leaves limited room for street-facing greenery. Good design integrates parking without making the facade feel like it’s primarily a wall of garages.
Ardmillian designs side by side dual occupancy and townhouse projects with all of this built in from the start. See our townhouse builds in Westmeadows and dual occupancy in Bentleigh for examples of completed projects.
Talk to Ardmillian About Your Block
Ardmillian builds side by side duplex and dual occupancy projects across Melbourne with design, town planning, and construction managed under one contract. Our director personally manages each project, and we take on a select number at a time so every client gets direct access to our team from day one.
If you have a block and want to know whether it suits a side by side design and what that project would actually look like that’s where we start.
Get In Touch with Us
Contact us today for a free consultation and expert advice.
FAQs about Side by Side Dual Occupancy Designs
A side by side dual occupancy places two dwellings horizontally across a block, sharing a central party wall. Each home has its own street frontage, separate entry, private rear garden, and independent driveway. It’s the most common dual occ configuration in Melbourne for wider suburban blocks.
As a general guide, a minimum frontage of 15 metres is the standard starting point. Some councils and designs can work within 12 metres, but this significantly constrains the floor plan. Total lot size broadly needs to be 500–600 sqm, though this varies by zone and council schedule. A site feasibility assessment gives you the specific answer for your block.
In common usage they’re often used interchangeably. A duplex specifically refers to two attached dwellings sharing a wall. Townhouses can refer to either attached or semi-detached multi-storey dwellings. For planning purposes in Victoria, both fall under the dual occupancy provisions in Clause 55.
Yes. Subdivision allows each dwelling to be placed on its own title, enabling them to be sold or held independently. Subdivision is applied for as part of the planning process and should be included in your project scope from the start if separate titles are part of your goal.
From initial feasibility through to handover, most projects take 18–24 months. Council assessment is typically the biggest variable. Eligible sites without restricting overlays may qualify for the VicSmart 10-business-day permit pathway, which can meaningfully reduce the overall timeline.
Yes. A planning permit is required for most dual occupancy projects in Melbourne. A building permit is also required before construction can begin. Ardmillian manages both as part of our town planning service.
Side by side places both dwellings across the width of the block, with each facing the street. Front to back places one behind the other, with the rear dwelling accessed via a shared driveway. Side by side typically delivers stronger street appeal and resale value; front to back can work on narrower blocks where side by side isn’t viable.
Start Your Dream Home Journey
Ready to build your dream home? Contact us today for a complimentary consultation and let's bring your vision to life.
Contact Information
-
Phone 03 9757 8160
-
Email info@ardmillian.com.au
-
Location
Melbourne, Australia
Office Hours:
Monday - Friday: 9:00 AM - 5:00 PM
Saturday: Closed
Sunday: Closed
Request a Quote
By submitting this form, you agree to be contacted about your project. We respect your privacy.